Caylin Silvey

BEDS4
BATHS4 full 1 partial
SQUARE FEET3,057
MLS#1348601
STATUSActive
PROPERTY TYPEResidential - Single Family
SUBDIVISIONWoodridge Manor Rurban
SCHOOLBentonville
Property Description
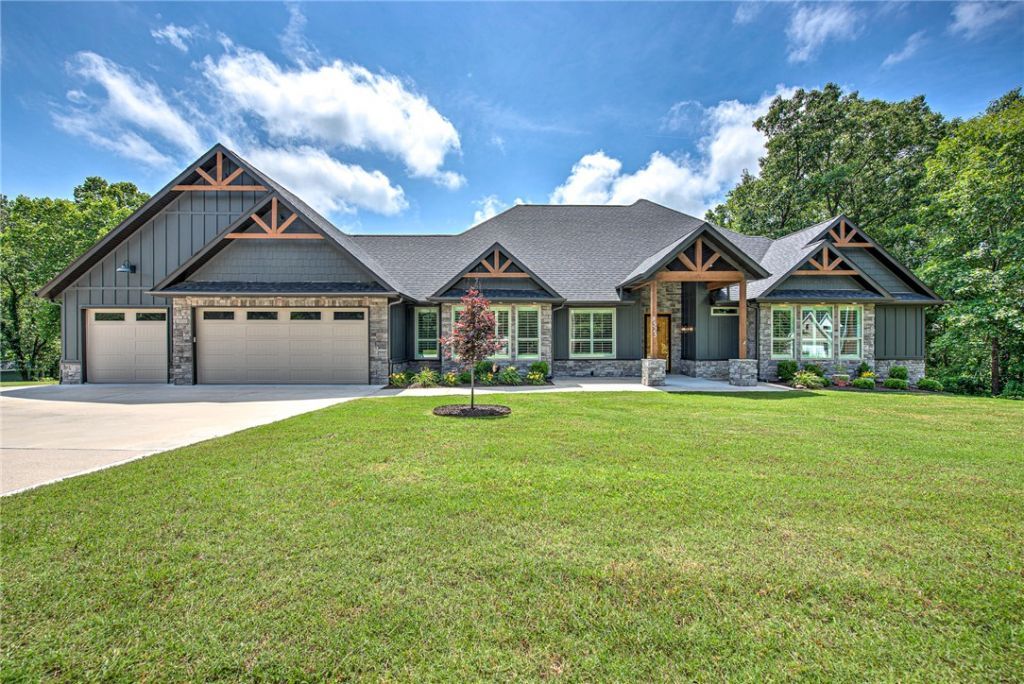
Nestled on 2.56 private acres off of Plentywood in Bentonville, this exceptional 2022-built home offers a rare blend of modern luxury, peaceful surroundings, and convenient access to Bentonville and all its amenities. This thoughtfully designed home features 4 bedrooms, 4.5 bathrooms, a dedicated office, and an open-concept layout ideal for entertaining and everyday living. The gourmet kitchen includes stainless steel appliances, custom cabinetry, a spacious walk-in pantry, and a large island with additional storage. The adjoining living room showcases vaulted ceilings with cedar beams, a floor-to-ceiling stone fireplace, and expansive wooded views. Three bedrooms feature private en suite bathrooms and walk-in closets with built-ins. Additional highlights include plantation shutters, crown molding, a large mudroom, covered deck, oversized 3-car garage, and convenience to bike trails and outdoor recreation. Enjoy refined living surrounded by nature while remaining close to Bentonville's dining, arts, and trails.
Property Features
Property Type: Residential - Single Family
Cooling: Central Air, Electric
Fireplaces: 1
Heating: ENERGY STAR Qualified Equipment
Lot Size: 2.56 Acres
Roof Type: Architectural, Shingle
Stories: 1.0
Taxes: $5,517
Year Built: 2022
Amenities
Attic
Built-in Features
Ceiling Fan(s)
Cathedral Ceiling(s)
Central Vacuum
Eat-in Kitchen
Granite Counters
Pantry
Programmable Thermostat
Split Bedrooms
Shutters
Walk-In Closet(s)
Storage
Concrete Driveway
Feature Descriptions
Appliances: Built-In Range, Built-In Oven, Dishwasher, Disposal, Microwave, Propane Cooktop, Refrigerator, Range Hood, Self Cleaning Oven, Water Heater, Plumbed For Ice Maker
Community Features: Biking, Near Schools, Trails/Paths
Days on Site: 2
Exterior: Masonite, Rock
Fencimg: Other, See Remarks
Fireplace: Gas Log, Gas Starter, Living Room
Flooring: Carpet, Tile
Laundry: Washer Hookup, Dryer Hookup
Lot: Central Business District, Cleared, Landscaped, Level, Sloped, Views, Wooded
Parcel#: 15-11259-008
Parking: Attached, Garage, Garage Door Opener
Parking Notes: Attached, Garage, Garage Door Opener
Patio/Porch: Covered, Deck
Sewer: Septic Tank
Utilities: Electricity Available, Propane, Septic Available, Water Available, Recycling Collection
Water: Public, Well
Water Features: None
Window: Plantation Shutters
Local Schools
School District: Bentonville
Listed By / Shown By
Listed By
Agency Name: Keller Williams Market Pro Realty Branch Office
Shown By
Agent Name: Caylin Silvey
Agent Phone: (479) 228-1355
Agency Title: Crye-Leike Real Estate Services

Source: NWAKBOR MLS
Estimate Your Payment
Estimated Payment
$ 3,606.29 per month $2,781.96 Principal & Interest $459.75 Property Tax $364.58 Homeowner's InsuranceChange Payment Information
Privacy Policy / DMCA Notice / ADA Accessibility


This site is hosted, designed and copyright
© 1994 - 2026 by
Delta Media Group, Inc. -- Patent Pending --
8525 Manor Drive | MLS# 1348601
This single family home located at 8525 Manor Drive , Bentonville, AR 72712 is currently listed for sale with an asking price of $1,250,000. This property was built in 2022 and has 4 bedrooms and 4 full and 1 partial baths with 3057 sq. ft. Manor Drive is located in the Woodridge Manor Rurban subdivision within the Bentonville school district. Search Woodridge Manor Rurban real estate on caylinsilvey.crye-leike.com today.