Caylin Silvey

BEDS5
BATHS4 full 2 partial
SQUARE FEET4,872
MLS#1348883
STATUSActive
PROPERTY TYPEResidential - Single Family
SUBDIVISIONAmber Ridge North At Woods Creek
SCHOOLBentonville
Property Description
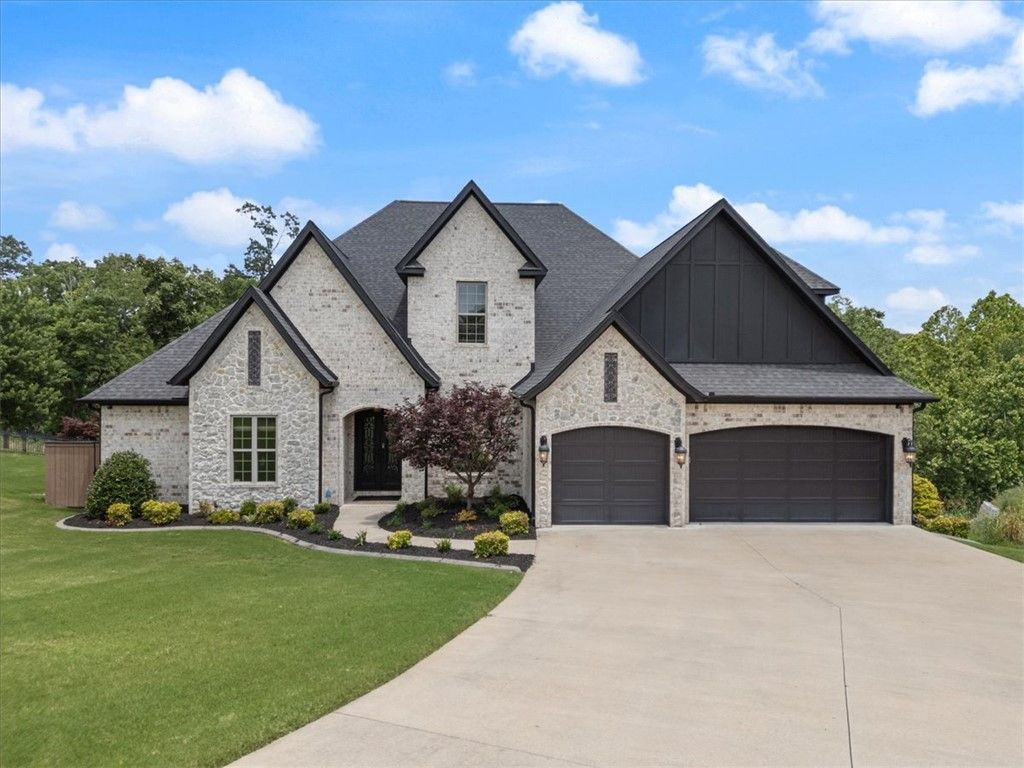
A distinguished custom-built estate in Woods Creek, one of Bentonville's most coveted enclaves. This pre-inspected 4,872 SF residence rests on .81 wooded acres, offering exceptional privacy while remaining bikeable to Walmart's New Home Office, Downtown Bentonville, premier MTB trails, and easy I-49 access. This thoughtfully curated floorplan offers 5 bedrooms, 4 full baths and 2 half baths, including a main-level primary retreat with private deck access, spa-inspired bath, and expansive dressing closet. Two additional main-level en-suite bedrooms, executive office, formal dining, and a chef's kitchen with oversized island, double ovens, gas cooktop, and walk-in pantry create effortless daily function. The upper level features guest quarters, additional bedroom, and an expansive media salon flanked by a vino vault and private flex retreat. Surround sound, central vac, zoned smart climate control, covered outdoor kitchen, and 3-car garage. Furnishings negotiable. Complete due diligence package available.
Property Features
Property Type: Residential - Single Family
Cooling: Central Air, Electric
Fireplaces: 2
Heating: Central, Gas
Lot Size: 0.81 Acres
Roof Type: Architectural, Shingle
Stories: 2.0
Taxes: $8,224
Year Built: 2017
Amenities
Attic
Wet Bar
Built-in Features
Ceiling Fan(s)
Central Vacuum
Eat-in Kitchen
Granite Counters
Pantry
Programmable Thermostat
Split Bedrooms
Storage
Smart Home
Walk-In Closet(s)
Wired for Sound
Window Treatments
Concrete Driveway
Feature Descriptions
Appliances: Convection Oven, Counter Top, Double Oven, Dishwasher, Exhaust Fan, Electric Oven, Gas Cooktop, Disposal, Gas Water Heater, Microwave, Self Cleaning Oven, ENERGY STAR Qualified Appliances, Plumbed For Ice Maker
Community Features: Biking, Park, Pool, Trails/Paths
Days on Site: 1
Exterior: Brick, Masonite, Rock
Fencimg: Partial, Privacy, Wood
Fireplace: Gas Log, Living Room, Outside
Flooring: Carpet, Luxury Vinyl Plank, Tile, Wood
Laundry: Washer Hookup, Dryer Hookup
Lot: Central Business District, Cul-De-Sac, City Lot, Landscaped, Near Park, Subdivision, Wooded
Parcel#: 01-17827-000
Parking: Attached, Garage, Garage Door Opener
Parking Notes: Attached, Garage, Garage Door Opener
Patio/Porch: Covered, Deck
Pool: Community, Pool
Swimming Pool: Yes
Utilities: Electricity Available, Natural Gas Available, Sewer Available, Water Available
Water: Public
Water Features: None
Window: Blinds, Drapes
Local Schools
School District: Bentonville
Listed By / Shown By
Listed By
Agency Name: Realty EPIC
Shown By
Agent Name: Caylin Silvey
Agent Phone: (479) 228-1355
Agency Title: Crye-Leike Real Estate Services

Source: NWAKBOR MLS
Estimate Your Payment
Estimated Payment
$ 4,083.60 per month $3,004.51 Principal & Interest $685.33 Property Tax $393.75 Homeowner's InsuranceChange Payment Information
Privacy Policy / DMCA Notice / ADA Accessibility


This site is hosted, designed and copyright
© 1994 - 2026 by
Delta Media Group, Inc. -- Patent Pending --
702 Saddle Ridge Road | MLS# 1348883
This single family home located at 702 Saddle Ridge Road , Bentonville, AR 72712 is currently listed for sale with an asking price of $1,350,000. This property was built in 2017 and has 5 bedrooms and 4 full and 2 partial baths with 4872 sq. ft. Saddle Ridge Road is located in the Amber Ridge North At Woods Creek subdivision within the Bentonville school district. Search Amber Ridge North At Woods Creek real estate on caylinsilvey.crye-leike.com today.