Caylin Silvey

BEDS3
BATHS2 full
SQUARE FEET1,750
MLS#1347328
STATUSActive
PROPERTY TYPEResidential - Single Family
SUBDIVISIONWoodward Hills Sub Ph 5 Highfill
SCHOOLBentonville
Property Description
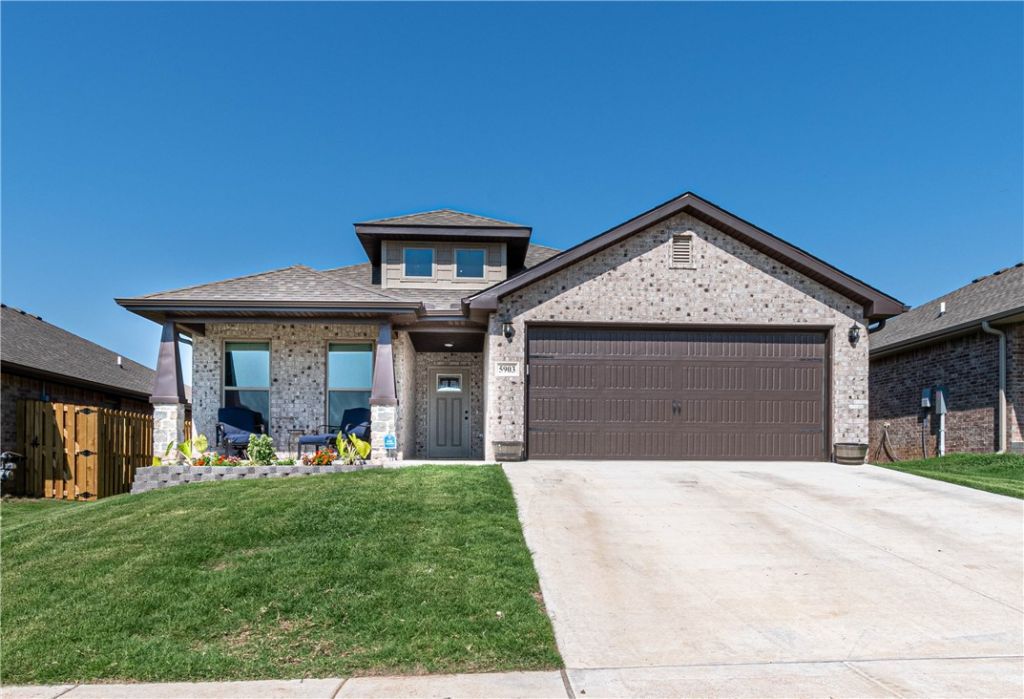
Paid off Solar Panels included - $30,000 value! This 3-bedroom, 2-bath layout offers an open, functional floor plan with 10-foot ceilings throughout the entry, kitchen, living area, and primary suite, creating a bright and spacious feel. The kitchen flows seamlessly into the main living space, making it ideal for both everyday living and entertaining. The private primary suite features dual vanities, a garden tub, and a comfortable retreat from the secondary bedrooms. Enjoy the inviting covered back patio, perfect for relaxing or hosting, along with a well-sized yard. Home is equipped with solar panels that will be fully paid off at closing, offering an approximate $30,000 value and long-term energy savings for the next owner. Conveniently located near schools, shopping, and everything Bentonville has to offer, this home combines comfort, efficiency, and location.
Property Features
Property Type: Residential - Single Family
Cooling: Electric, Heat Pump
Fireplaces: 1
Heating: Electric, Heat Pump
Lot Size: 0.14 Acres
Roof Type: Architectural, Shingle
Stories: 1.0
Taxes: $3,069
Year Built: 2021
Amenities
Attic
Ceiling Fan(s)
Granite Counters
Pantry
Storage
Window Treatments
Concrete Driveway
Feature Descriptions
Appliances: Dishwasher, Electric Oven, Electric Range, Electric Water Heater, Disposal, Microwave
Days on Site: 15
Exterior: Brick
Fencimg: Back Yard, Partial, Privacy, Wood
Fireplace: Electric
Flooring: Carpet, Tile
HOA Fee: 100/ Annually
Laundry: Washer Hookup, Dryer Hookup
Lot: Cleared, None, Subdivision
Parcel#: 22-00950-000
Parking: Attached, Garage, Garage Door Opener
Parking Notes: Attached, Garage, Garage Door Opener
Patio/Porch: Covered
Sewer: Public Sewer
Utilities: Electricity Available, Natural Gas Available, Sewer Available, Water Available
Water: Public
Water Features: None
Window: Blinds
Local Schools
School District: Bentonville
Listed By / Shown By
Listed By
Agency Name: eXp Realty NWA Branch
Shown By
Agent Name: Caylin Silvey
Agent Phone: (479) 228-1355
Agency Title: Crye-Leike Real Estate Services

Source: NWAKBOR MLS
Estimate Your Payment
Estimated Payment
$ 1,099.02 per month $745.56 Principal & Interest $255.75 Property Tax $97.71 Homeowner's InsuranceChange Payment Information
Privacy Policy / DMCA Notice / ADA Accessibility


This site is hosted, designed and copyright
© 1994 - 2026 by
Delta Media Group, Inc. -- Patent Pending --
5903 Silas Street | MLS# 1347328
This single family home located at 5903 Silas Street , Bentonville, AR 72713 is currently listed for sale with an asking price of $335,000. This property was built in 2021 and has 3 bedrooms and 2 full baths with 1750 sq. ft. Silas Street is located in the Woodward Hills Sub Ph 5 Highfill subdivision within the Bentonville school district. Search Woodward Hills Sub Ph 5 Highfill real estate on caylinsilvey.crye-leike.com today.