Caylin Silvey

BEDS4
BATHS2 full
SQUARE FEET1,895
MLS#1356512
STATUSActive
PROPERTY TYPEResidential - Single Family
SUBDIVISIONSpring Creek Farms Ph I Springdale
SCHOOLSpringdale
Property Description
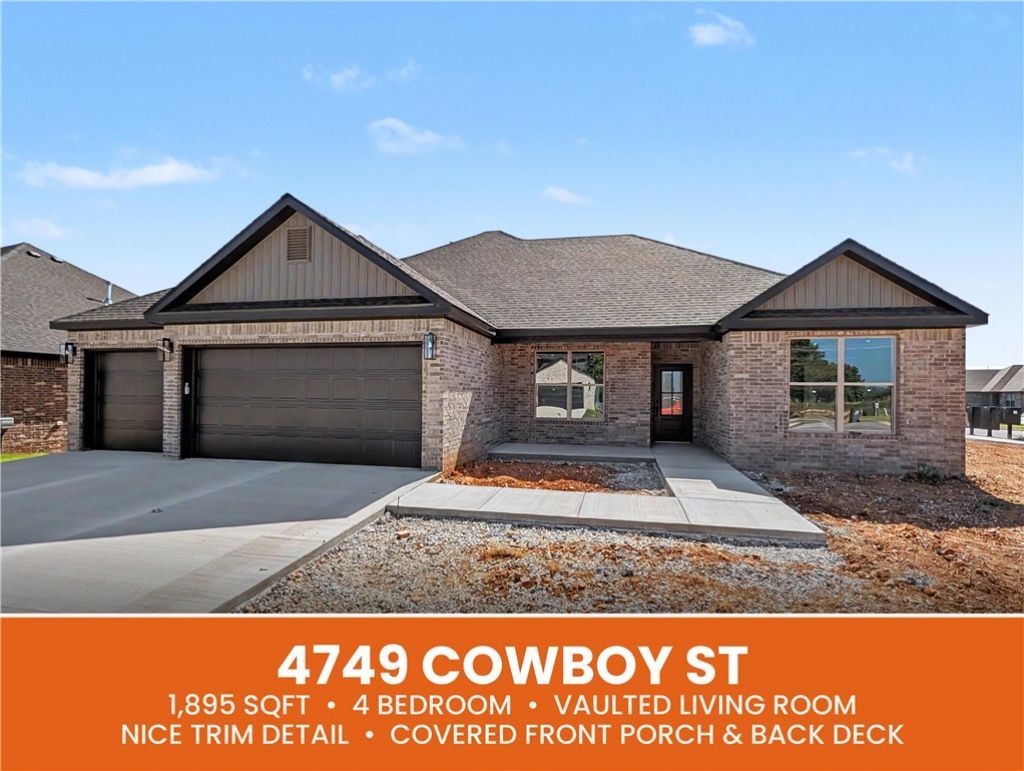
Welcome To Your Next Home In Fabulous Spring Creek Farms, Where A Springdale Address Puts You Central To All Of Northwest Arkansas With Easy Access To Everything. This 1,895 Square Foot New Build Offers Four Bedrooms, A Smart Split Plan And A Wide Open Living Area Crowned By A Vaulted Ceiling With Beams. The Kitchen Is Built To Impress With Quartz Countertops Coming, Under Cabinet Lighting, A Walk In Pantry, Bar Seating And Room For Eat In Dining. Designer Trim Detail Carries Throughout. The Primary Suite Repeats The Beam Treatment And Opens To A Bath With Full Custom Shower, Dual Vanity, Water Closet And Generous Walk In Closet. A Covered Front Porch And Covered Back Deck Extend Your Living Space Outdoors. A Future Phase Will Bring A Community Pool, Playground And Walking Trails Right In The Neighborhood. Ready In Forty Five Days Or Less
Property Features
Property Type: Residential - Single Family
Cooling: Central Air, Electric
Fireplaces: 1
Heating: Central, Gas
Lot Size: 0.26 Acres
Roof Type: Architectural, Shingle
Stories: 1.0
Taxes: $792
Year Built: 2026
Amenities
Built-in Features
Ceiling Fan(s)
Cathedral Ceiling(s)
Eat-in Kitchen
Split Bedrooms
Walk-In Closet(s)
Window Treatments
Concrete Driveway
Feature Descriptions
Appliances: Dishwasher, Electric Water Heater, Disposal, Gas Range, Microwave, Range Hood
Community Features: Biking, Near Fire Station, Near Schools, Park, Pool, Trails/Paths
Days on Site: 4
Exterior: Brick, Vinyl Siding
Fencimg: None
Fireplace: Electric, Living Room
Flooring: Carpet, Laminate, Simulated Wood, Tile
HOA Fee: 1200/ Annually
Laundry: Washer Hookup, Dryer Hookup
Lot: Cleared, Corner Lot, Level, Near Park, Subdivision
Parcel#: 21-03751-000
Parking: Attached, Garage, Garage Door Opener
Parking Notes: Attached, Garage, Garage Door Opener
Patio/Porch: Deck
Pool: Community, Pool
Sewer: Public Sewer
Swimming Pool: Yes
Utilities: Electricity Available, Fiber Optic Available, Natural Gas Available, Sewer Available, Water Available
Water: Public
Water Features: None
Window: Double Pane Windows, Blinds
Local Schools
School District: Springdale
Listed By / Shown By
Listed By
Agency Name: NextHome NWA Pro Realty
Shown By
Agent Name: Caylin Silvey
Agent Phone: (479) 228-1355
Agency Title: Crye-Leike Real Estate Services

Source: NWAKBOR MLS
Estimate Your Payment
Estimated Payment
$ 1,181.01 per month $985.81 Principal & Interest $66.00 Property Tax $129.19 Homeowner's InsuranceChange Payment Information
Privacy Policy / DMCA Notice / ADA Accessibility


This site is hosted, designed and copyright
© 1994 - 2026 by
Delta Media Group, Inc. -- Patent Pending --
4749 Cowboy Street | MLS# 1356512
This single family home located at 4749 Cowboy Street , Springdale, AR 72762 is currently listed for sale with an asking price of $442,950. This property was built in 2026 and has 4 bedrooms and 2 full baths with 1895 sq. ft. Cowboy Street is located in the Spring Creek Farms Ph I Springdale subdivision within the Springdale school district. Search Spring Creek Farms Ph I Springdale real estate on caylinsilvey.crye-leike.com today.