Caylin Silvey

BEDS3
BATHS2 full
SQUARE FEET1,916
MLS#1349201
STATUSActive
PROPERTY TYPEResidential - Single Family
SUBDIVISIONMagnolia Ridge Estates Ph Ii
SCHOOLRussellville
Property Description
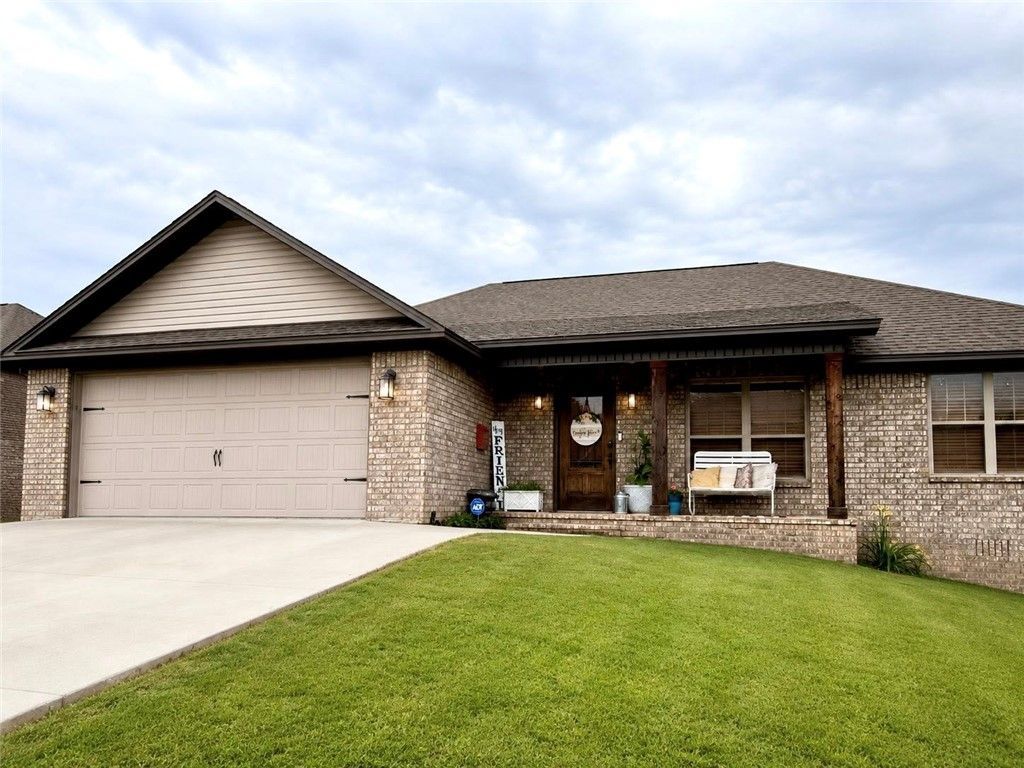
This is a beautifully updated 3-bedroom, 2-bath home offering space, comfort, and custom touches throughout! This spacious home features 1,916 square ft with brand-new flooring throughout and thoughtful upgrades in every room. Each bedroom includes custom shelving in the closets. Home features 2 EXTRA ROOMS WITH CLOSETS- could be used for additional bedrooms or offices! Possibilities are endless! The oversized master suite offers a huge bedroom space, walk-in closet, and a gorgeous glass walk-in shower for a true retreat feel. Throughout the home you'll find upgraded 2-panel interior doors, custom details, and a beautiful double French patio door that brings in natural light and easy outdoor access. Outside, the widened driveway provides parking for up to 6 vehicles (3 wide), making it perfect for families and guests alike. Enjoy the backyard amenities including a custom-built hammock station, swing set that can convey, and a brand-new storage shed that also conveys with the property.
Property Features
Property Type: Residential - Single Family
Cooling: Central Air
Heating: Central
Lot Size: 0.20 Acres
Roof Type: Architectural, Shingle
Stories: 1.0
Taxes: $833
Year Built: 2016
Amenities
Attic
Ceiling Fan(s)
Eat-in Kitchen
None
Split Bedrooms
Storage
Window Treatments
Concrete Driveway
Feature Descriptions
Appliances: Counter Top, Dishwasher, Electric Range, Electric Water Heater, Microwave
Days on Site: 1
Exterior: Brick
Fencimg: Partial
Flooring: Luxury Vinyl Plank
Lot: City Lot, None, Subdivision
Parcel#: 736-41056-000R
Patio/Porch: Deck, Porch
Utilities: Electricity Available, Water Available
Water: Public
Water Features: None
Window: Blinds
Local Schools
School District: Russellville
Listed By / Shown By
Listed By
Agency Name: Coldwell Banker RPM Group - Russellville
Shown By
Agent Name: Caylin Silvey
Agent Phone: (479) 228-1355
Agency Title: Crye-Leike Real Estate Services

Source: NWAKBOR MLS
Estimate Your Payment
Estimated Payment
$ 774.24 per month $623.16 Principal & Interest $69.42 Property Tax $81.67 Homeowner's InsuranceChange Payment Information
Privacy Policy / DMCA Notice / ADA Accessibility


This site is hosted, designed and copyright
© 1994 - 2026 by
Delta Media Group, Inc. -- Patent Pending --
1209 E Date Street | MLS# 1349201
This single family home located at 1209 E Date Street , Russellville, AR 72802 is currently listed for sale with an asking price of $280,000. This property was built in 2016 and has 3 bedrooms and 2 full baths with 1916 sq. ft. E Date Street is located in the Magnolia Ridge Estates Ph Ii subdivision within the Russellville school district. Search Magnolia Ridge Estates Ph Ii real estate on caylinsilvey.crye-leike.com today.